
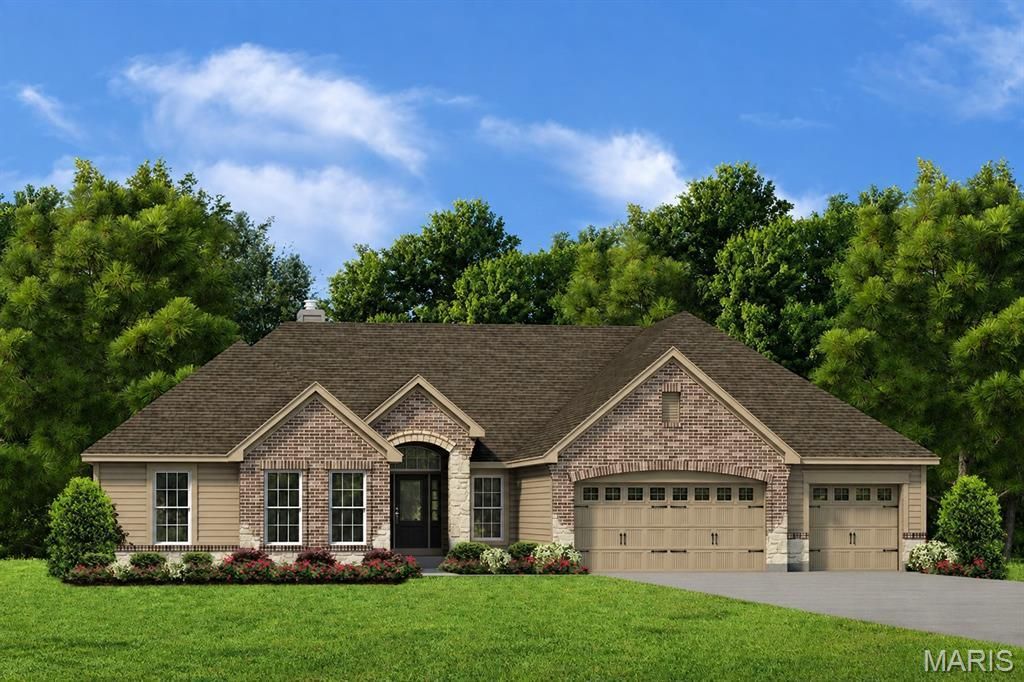
BEDS3
BATHS2 full
SQUARE FEET2,496
MLS#26049708
STATUSActive
PROPERTY TYPEResidential - Single Family
SUBDIVISIONHarvest - Heritage
SCHOOLWentzville R-IV
Property Description
New Construction by Fischer and Frichtel in the amazing Harvest neighborhood! Conveniently located in O Fallon, this multi-builder community offers spectacular amenities include 47 AC of common ground, a 13+ AC town square, lakes, dog parks, food truck court, farmers market, orchards, pumpkin patch, community garden, pickle ball courts, bocce ball courts, playgrounds, nature play area w/water feature, civic lawn area and more. Students will attend desirable Wentzville schools. The Heritage Collection of single family homes inc ranch, 1.5 and 2 story plans ranging from 2,081-3,840 s/f. Quality-built to Fischer and Frichtels exacting standards, these homes feature flexible living spaces, spacious owners suites and 3-car garages. Standard features inc 42 inch cabinets (painted or stained), soft close cabinetry, granite c-tops, oversized islands, 9 ft ceilings, gas FP, hardwood flooring, arch shingles and low E windows. Amazing location and outstanding construction by Fischer and Frichtel!
Property Features
Property Type: Residential - Single Family
Basement: 8 ft + Pour, Concrete, Egress Window, Full, Storage Space, Sump Pump, Unfinished
Basement: Yes
Cooling: Central Air, Electric
Garage: 3 car attached
Heating: Forced Air
Home Style: Ranch, Traditional
Lot Size: See County Records
Roof Type: Architectural Shingle, Composition
Taxes: $0
Amenities
Separate Dining
High Ceilings
Open Floorplan
Breakfast Bar
Breakfast Room
Kitchen Island
Granite Counters
Walk-In Pantry
Walk-In Closet(s)
Double Vanity
Tub
Entrance Foyer
Feature Descriptions
Appliances: Dishwasher, Disposal, Microwave, Electric Range, Electric Oven, Stainless Steel Appliance(s), Gas Water Heater
Association Amenities: Common Ground, Park, Playground, Trail(s)
Days on Site: 1
Exterior: Brick Veneer, Frame, Stone Veneer, Vinyl Siding
Fireplace: Gas, Great Room
HOA Fee: $750/ Annually
Lot: Landscaped
Lot Dimensions: See County Records
Parking: Attached, Driveway, Garage, Garage Door Opener, Garage Faces Front
Sewer: Public Sewer
SQFT. Above Grade: 2496
Utilities: Natural Gas Available, Underground Utilities
Water: Public
Window: Double Pane Windows, Insulated Windows, Low Emissivity Windows, Tilt-In Windows
Room Sizes
Primary Bedroom: 14x19
Bedroom: 12x11
Bedroom: 13x11
Great Room: 19x22
Dining Room: 17x11
Breakfast Room: 13x18
Kitchen: 12x18
Local Schools
High School: Liberty
Middle School: Frontier Middle
Elementary School: Duello Elem.
School District: Wentzville R-IV
Listed By / Shown By
Listed By
Agency Name: Berkshire Hathaway HomeServices Select Properties
Shown By
Agent Name: Missy Fish
Agent Phone: 314.956.0022
Agency Title: RedKey Realty Leaders

Estimate Your Payment
Estimated Payment
$ 3,667.16 per month $3,480.82 Principal & Interest $0.00 Property Tax (data not provided by mls) $186.35 Homeowner's Insurance
1 Arlington II - E4 @ Harvest Heritage | MLS# 26049708
This single family home located at 1 Arlington II - E4 @ Harvest Heritage , O Fallon, MO 63385 is currently listed for sale with an asking price of $638,900. This property has 3 bedrooms and 2 full baths with 2496 sq. ft. Arlington II - E4 @ Harvest Heritage is located in the Harvest - Heritage subdivision within the Wentzville R-IV school district. Search Harvest - Heritage real estate on missyfish.redkeystlouis.com today.