
BEDS3
BATHS2 full 1 partial
SQUARE FEET1,600
MLS#26051315
STATUSActive
PROPERTY TYPEResidential - Single Family
SUBDIVISIONAlder Creek
SCHOOLWright City R-II
Property Description
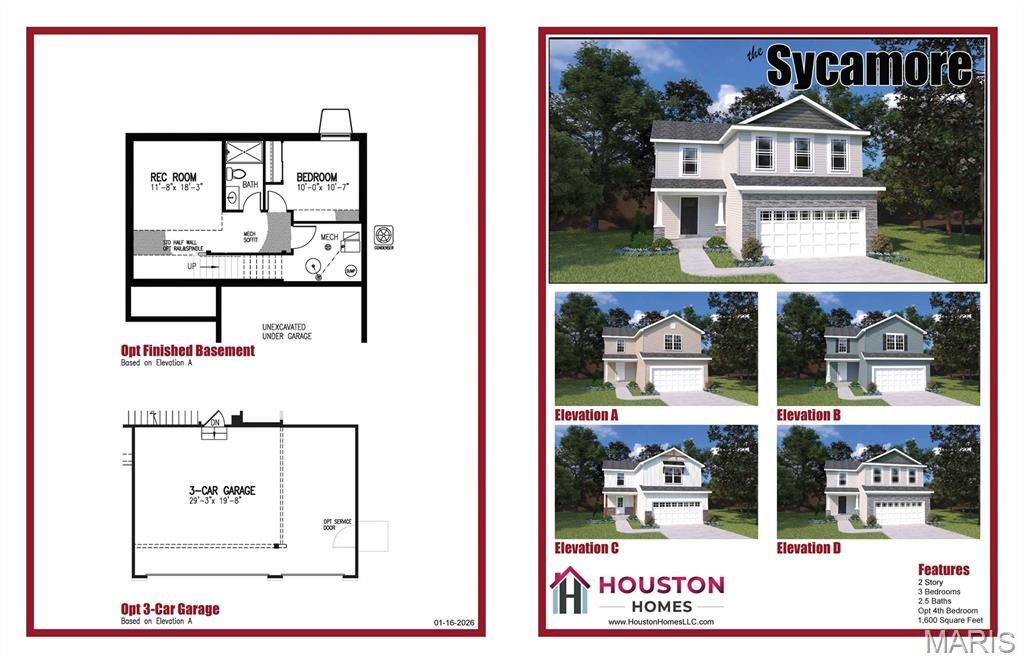
Sycamore model features 3 bedrooms, 2 1/2 baths, convenient 2nd floor laundry, & walk in closets in ALL bedrooms. 4 bedroom option available -- Impressive list of INCLUDED features with our Signature Series Bonus Package: GRANITE kitchen counters, full sod yard with professional landscaping, 10 yr foundation leakage warranty, architectural shingles, vault in Master Bedroom, laminate flooring in entryway, upgraded hardware pkg, stainless steel appliances (including built in microwave, dishwasher & smooth top range), Pestshield system, tilt in windows, adult height vanity & deluxe shower w/ seat in Master Bath, enclosed soffit/fascia, soft close cabinets with glazing, 50 gallon water heater, upgraded insulation & so much more. Pick your lot, colors, hardware & lighting etc! Fantastic location!
Property Features
Property Type: Residential - Single Family
Basement: 8 ft + Pour
Basement: Yes
Cooling: Central Air
Garage: 2
Heating: Forced Air
Home Style: Traditional
Feature Descriptions
Association Amenities: Recreation Facilities
Exterior: Vinyl Siding
HOA Fee: $450/ Annually
Lot: Back Yard, Front Yard
Sewer: Public Sewer
SQFT. Above Grade: 1600
Utilities: Electricity Available, Natural Gas Available
Water: Public
Room Sizes
Kitchen: 9x13
Breakfast Room: 9x13
Great Room: 12x15
Bedroom: 13x15
Bedroom 2: 10x9
Bedroom 3: 10x9
Loft: 10x15
Local Schools
High School: Wright City High
Middle School: Wright City Middle
Elementary School: Wright City East/West
School District: Wright City R-II
Listed By / Shown By
Listed By
Agency Name: Thomas Realty Group LLC
Shown By
Agent Name: Missy Fish
Agent Phone: 314.956.0022
Agency Title: RedKey Realty Leaders

Estimate Your Payment
Estimated Payment
$ 1,887.82 per month $1,791.89 Principal & Interest $0.00 Property Tax (data not provided by mls) $95.93 Homeowner's Insurance
0-tbb Sycamore-ac | MLS# 26051315
This single family home located at 0-tbb Sycamore-ac , Wright City, MO 63390 is currently listed for sale with an asking price of $328,900. This property has 3 bedrooms and 2 full and 1 partial baths with 1600 sq. ft. 0-tbb Sycamore-ac is located in the Alder Creek subdivision within the Wright City R-II school district. Search Alder Creek real estate on missyfish.redkeystlouis.com today.